
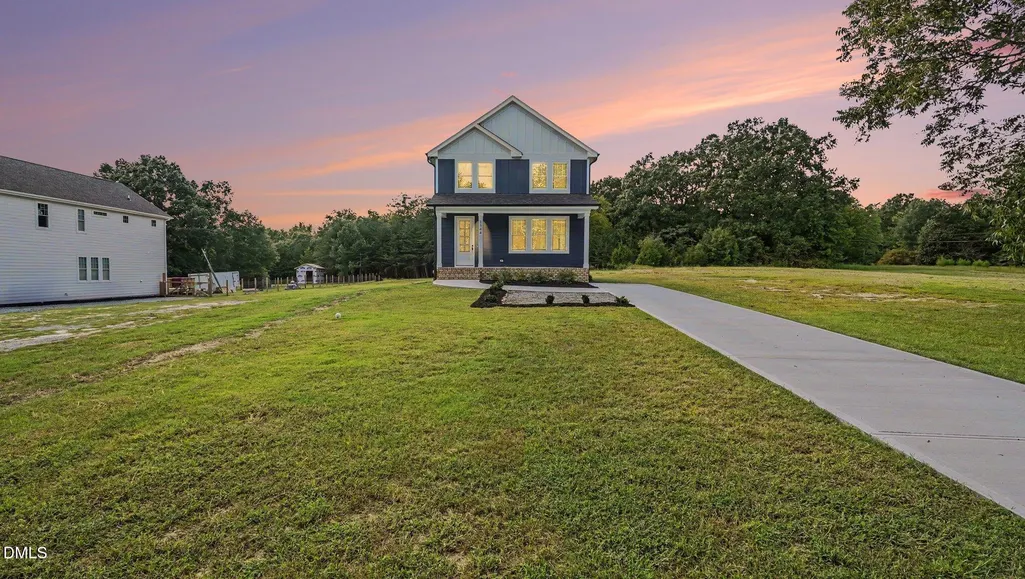
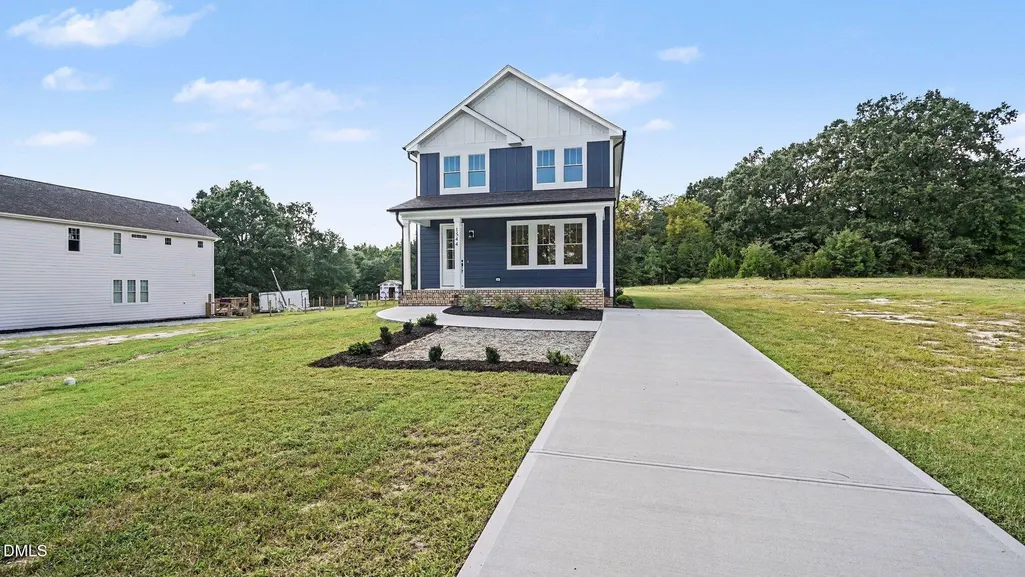
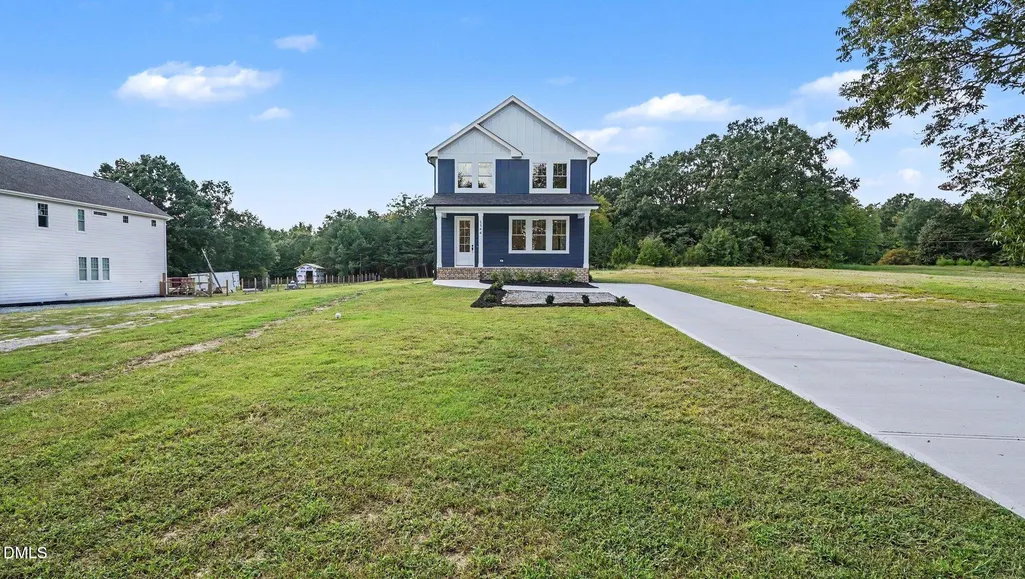
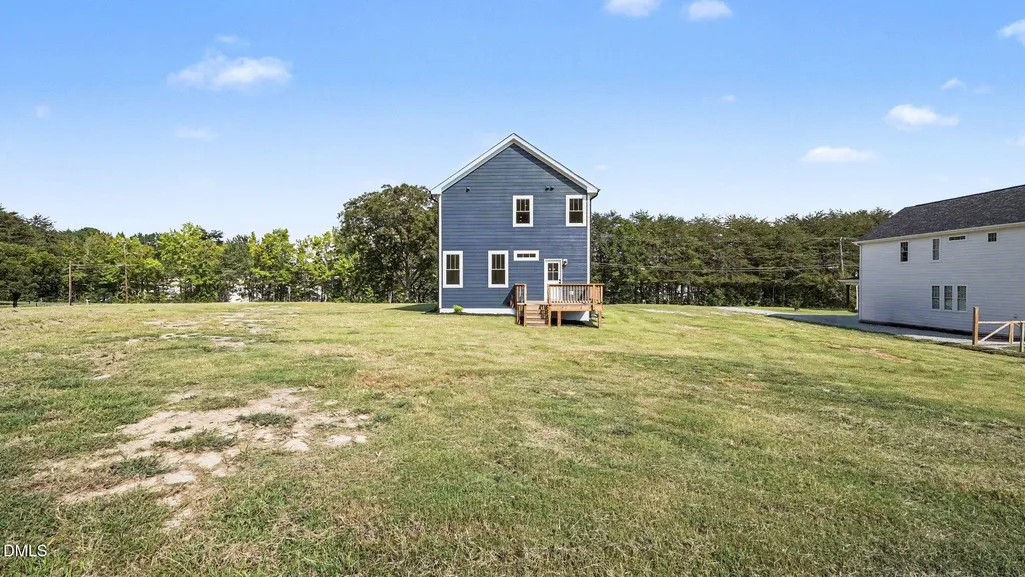
Views - New Construction
Address
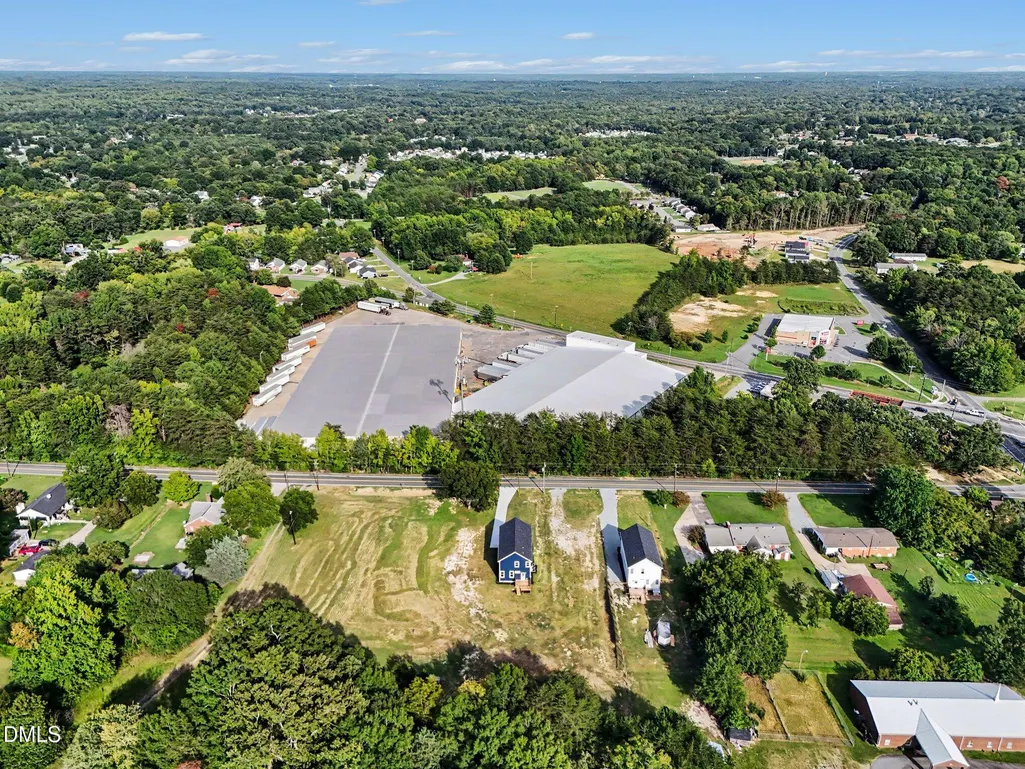
1544 Morgantown Road, Burlington, NC
Price
$ 449,000
Property Attributes
- MLS#10194470
- TypeSingle Family
- Listing Status Active
- CountyAlamance
- CityBurlington
- NeighborhoodNot in a Subdivision
- Zip27217
- StyleTraditional
- Year Built2026
- Price$ 449,000
- Bedrooms4
- Full Bathrooms3
- Half Bathrooms1
- Sqr Footage2439
- Lot Size0.38 Acres
Data Source:
Triangle MLS (TMLS)
Property Description
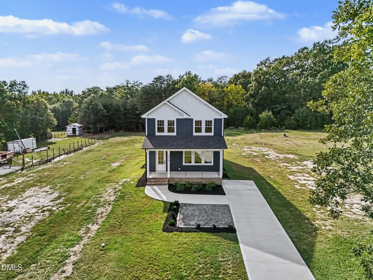
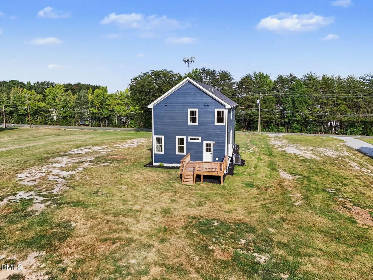
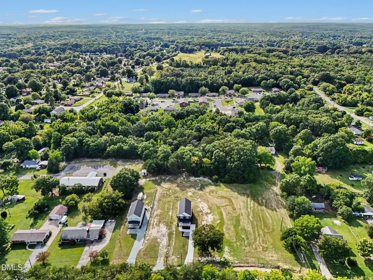
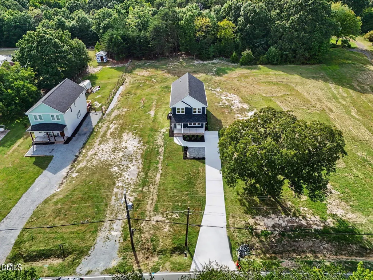
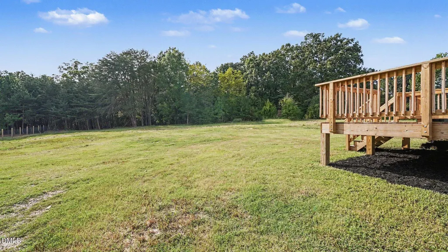
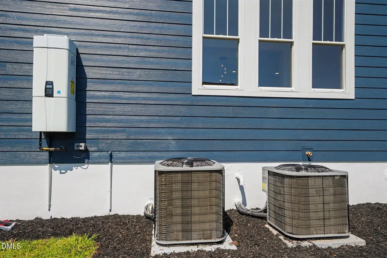
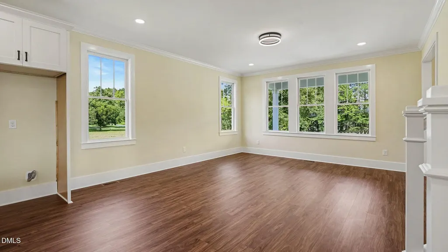
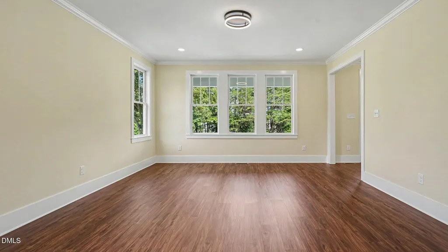
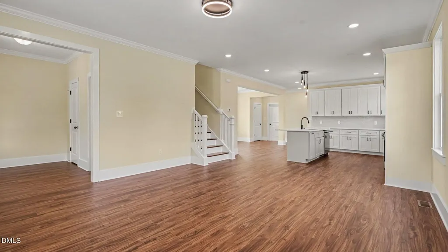
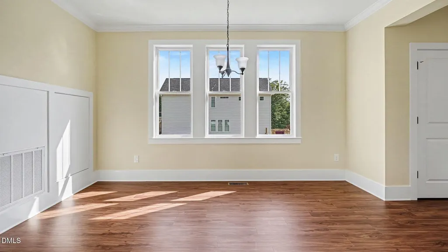
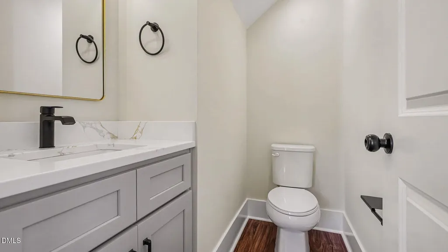
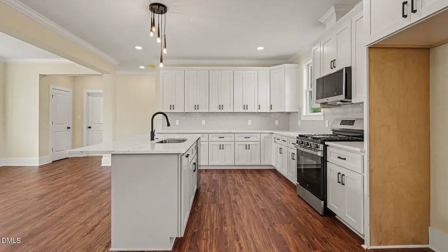
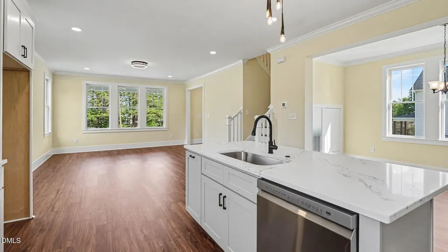
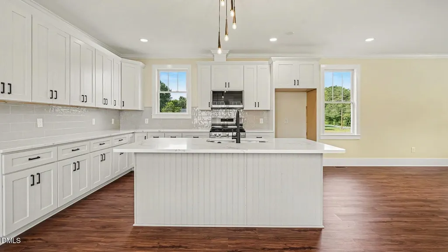
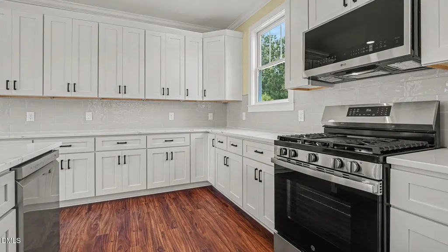
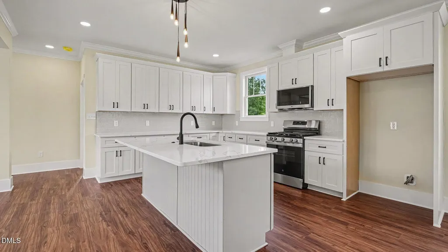
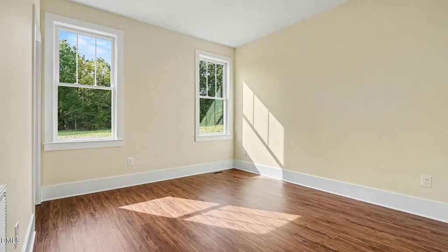
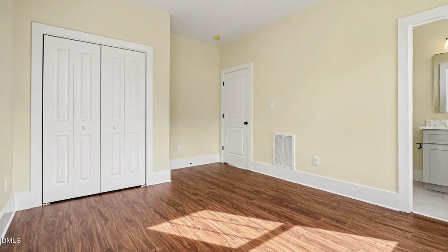
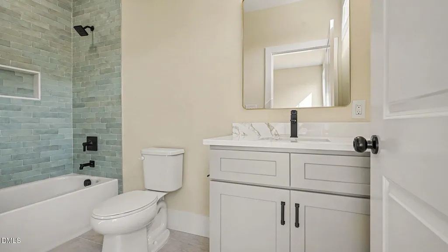
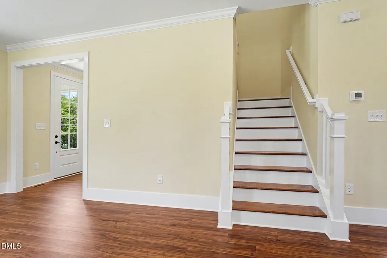
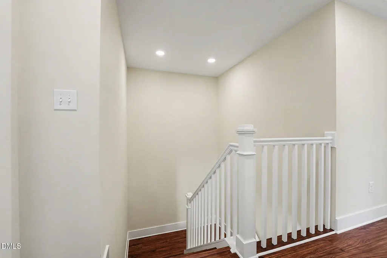
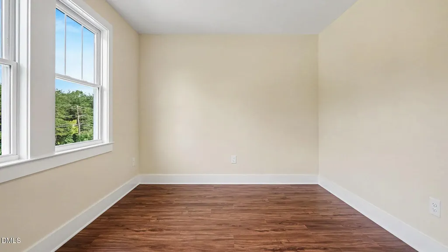
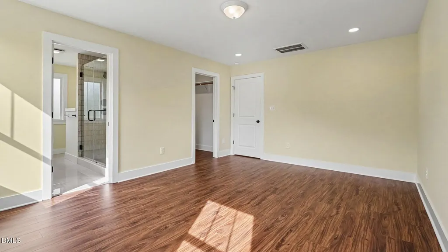
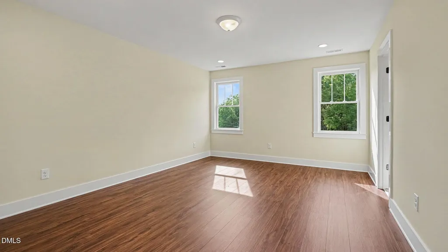
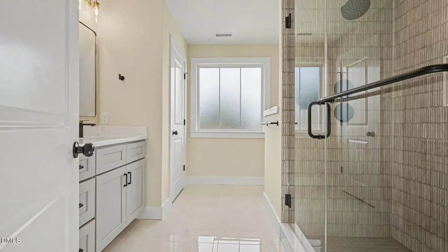
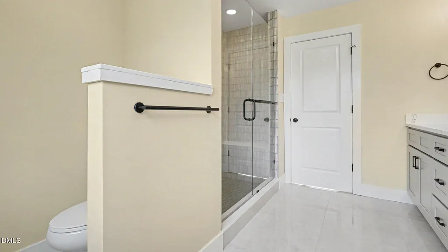
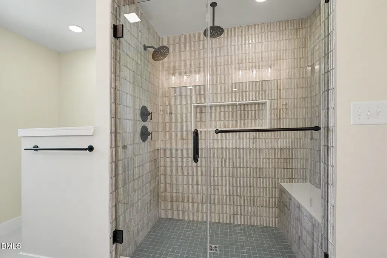
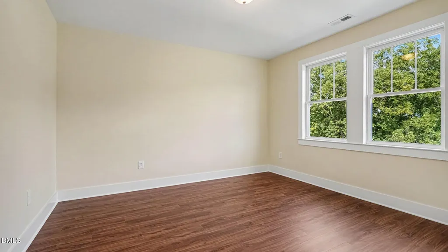
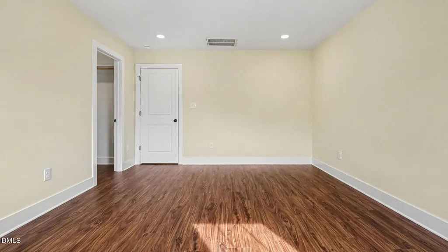
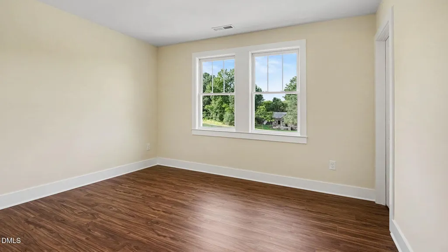
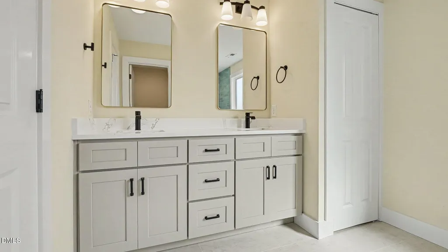
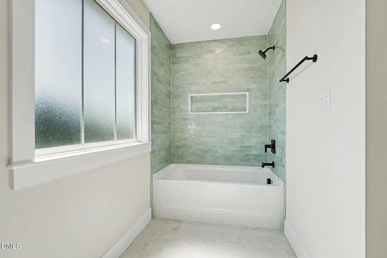
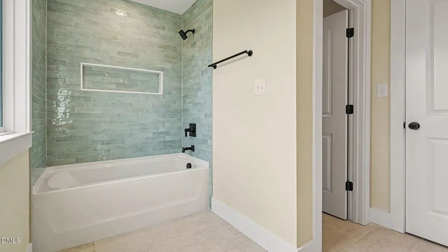
Welcome to this beautifully designed semi-custom new construction home offering an open-concept layout, thoughtful finishes, and plenty of space for comfortable everyday living. Located on a generous .38-acre lot with no HOA and no restrictions, this home combines modern convenience with the charm of a beautiful front porch, all while being conveniently located close to downtown Burlington. The home features 4 beds, one bedroom on main level, 3 full baths, 1 half bath, plus an additional office, providing flexibility for families, guests, remote work, or entertaining. Enhanced by 9-foot ceilings, crown molding, and durable LVP flooring throughout. The kitchen has a Calacatta Auros quartz countertops, semi custom cabinets, gas range, semi-custom light fixtures, and quality finishes that carry throughout the home. Tile flooring in all baths. Tankless water heater. Encapsulated crawl space and foam insulation on roof deck/attic. Don't miss this opportunity. Call listing agents for more
| Elementary School | Middle School | High School |
|---|---|---|
| Alamance Burlington - Hillcrest Elementary Elementary School | Alamance Burlington - Western Alamance Middle Middle School | Alamance - Western Alamance High School |
| Price History | |
|---|---|
| 9/24/2026 | Listed $449,000 |
General Features
| Sewer | Public Sewer |
|---|---|
| Heating | Heat Pump,Natural Gas |
| Cooling | Central Air,Electric |
| Utilities | Electricity Connected,Natural Gas Connected,Sewer Connected,Water Connected |
| Roof | Architectural Shingle |
| Appliances | Dishwasher,Disposal,Free-Standing Gas Range,Free-Standing Range,Gas Range,Gas Water Heater,Microwave,Range,Stainless Steel Appliance(s),Tankless Water Heater,Water Heater |
| Zoning | Residential |
| Patio/Porch Features | Covered,Deck,Front Porch,Porch |
| Architectural Style | Traditional |
| Construction Materials | Board & Batten Siding,HardiPlank Type,Vertical Siding |
| Year Built | 2026 |
| View | Forest,Trees/Woods |
| Stories Count | 2 |
| Levels | Two |
| Property Subtype | Single Family Residence |
| Community Features | Suburban,None |
| County | Alamance |
| New Construction | true |
| Property Type | Residential |
| HOA | false |
| Attached Garage | false |
| Subdivision Name | Not in a Subdivision |
| Garage Y/N | false |
| Total Rooms | 10 |
| Full Baths | 3 |
| Status | Active |
| Directions | Take I-85 S to NC-54 W/E Harden St in Alamance County. Take exit 148 from I-85 S. Continue on E Harden St. Take E Webb Ave and Rauhut St to Morgantown Rd in Burlington, Destination will be on the left |
| High School | Alamance - Western Alamance |
| City | Burlington |
| Senior Community Y/N | false |
| Lot Size Units | Acres |
| Lot Size Square Feet | 16553 |
| Carport Y/N | false |
| Elementary School | Alamance Burlington - Hillcrest Elementary |
| Tax Annual Amount | 211.52 |
| Middle/Junior High School | Alamance Burlington - Western Alamance Middle |
| Structure Type | House |
| Standard Status | Active |
Interior Features
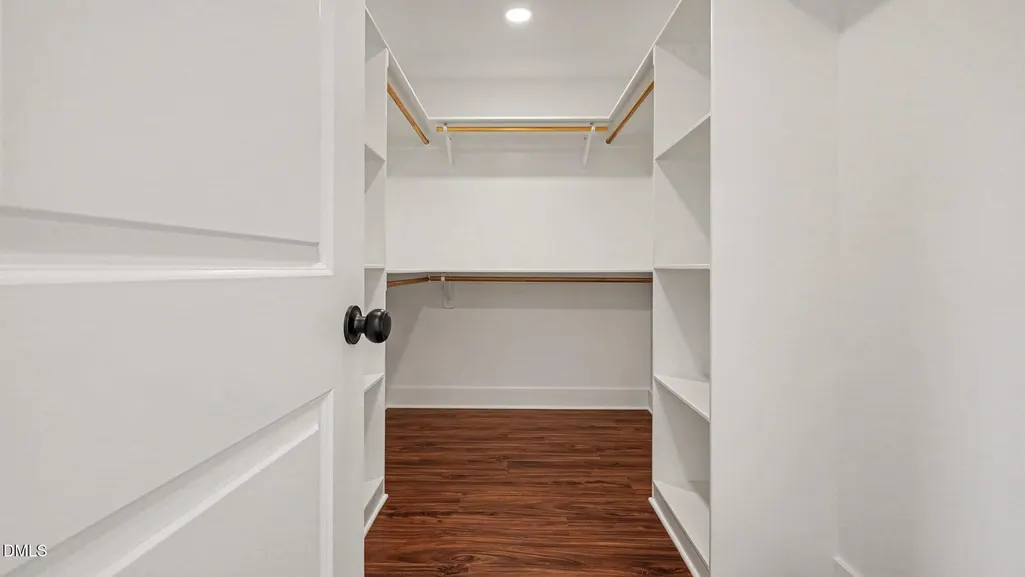
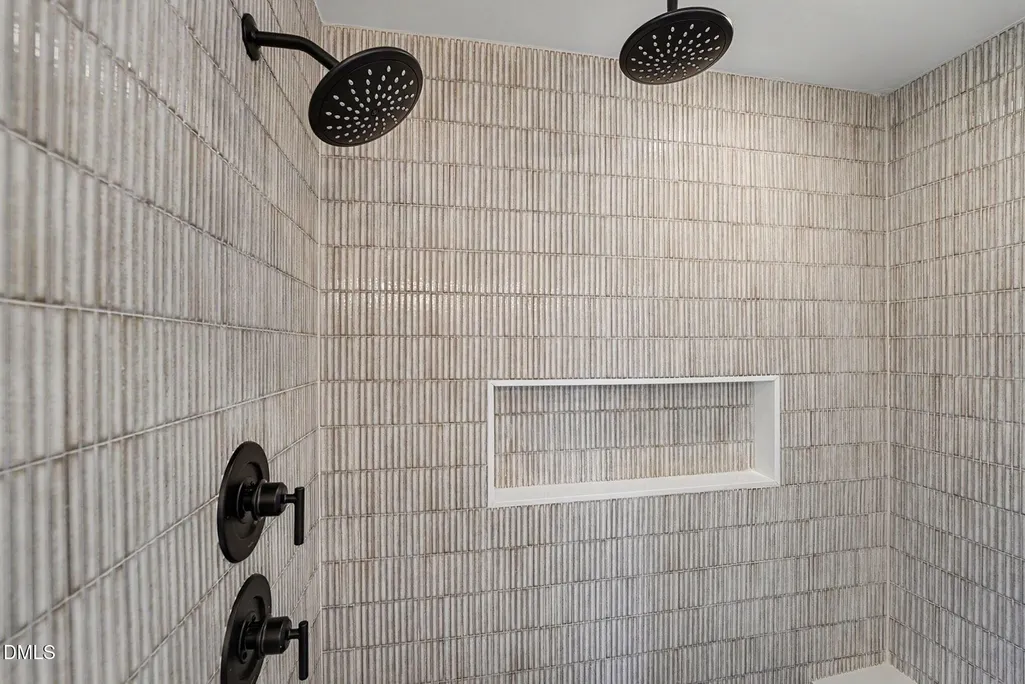
| Interior Amenities | Breakfast Bar,Chandelier,Crown Molding,Dining L,Double Vanity,Entrance Foyer,High Ceilings,Kitchen Island,Open Floorplan,Pantry,Quartz Counters,Recessed Lighting,Separate Shower,Stone Counters,Walk-In Closet(s),Walk-In Shower |
|---|---|
| Flooring | Luxury Vinyl,Tile,Wood |
| Common Walls | No Common Walls |
| Air Conditioning Y/N | true |
| Heating Y/N | true |
| Window Features | Double Pane Windows |
| Fireplace Y/N | false |
| Above Grade Finished Area | 2439 |
| Half Baths | 1 |
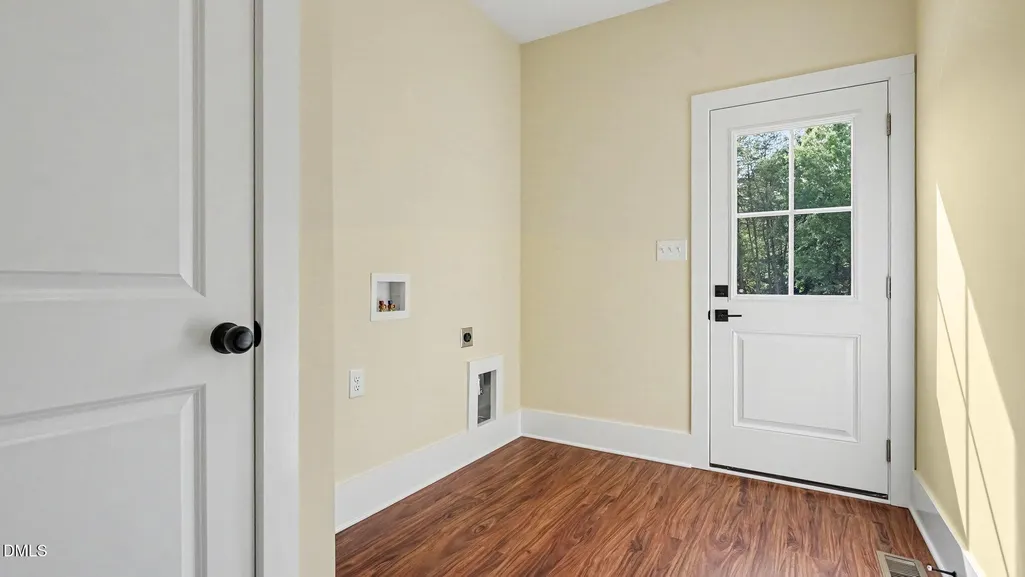
| Laundry Features | Electric Dryer Hookup,Inside,Laundry Room,Main Level,Washer Hookup |
| Total Bedrooms | 4 |
| Total Baths | 4 |
Exterior Features
| Exterior Amenities | Rain Gutters |
|---|---|
| Fencing | None |
| Parking Features | Driveway,Parking Pad |
| Lot Features | Cleared |
| Water Source | Public |
| Lot Size Area | 0.38 |
| Foundation Details | Concrete Perimeter,Crawlspace |
| Spa | false |
| Building Area Total | 2439 |
| Lot Dimensions | 50.52 x 320.43 x 50.52 x 321.16 |
| Lot Size Acres | 0.38 |
| Road Surface Type | Asphalt |
| Road Frontage Type | City Street |
Amenities
- Foreclosure
- Views
- Short Sale
- New Construction
- Adult 55+
- Lease To Own
- No HOA Fees
- Furnished
- Primary On Main
- Air Conditioning
- Seller Finance
- Green
- Fixer Upper
- Horse
- Golf
- Fireplace
- Deck
- Garage
- Basement
- Pool
Property vs Single Family Average in 27217
Price
Year Built


